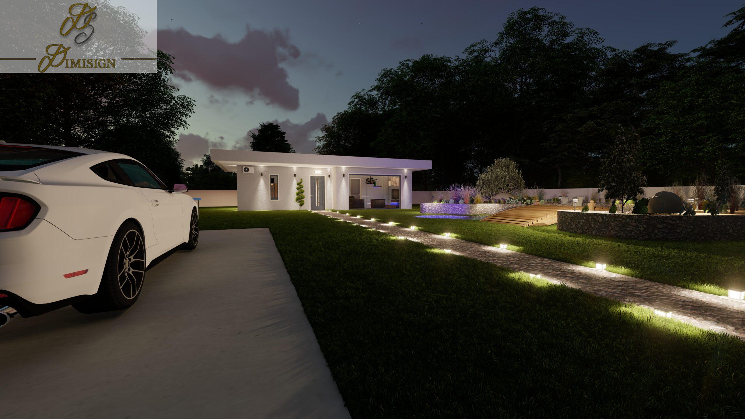
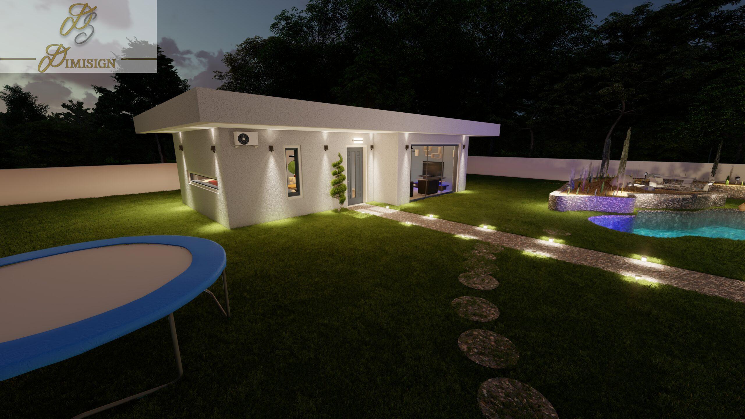
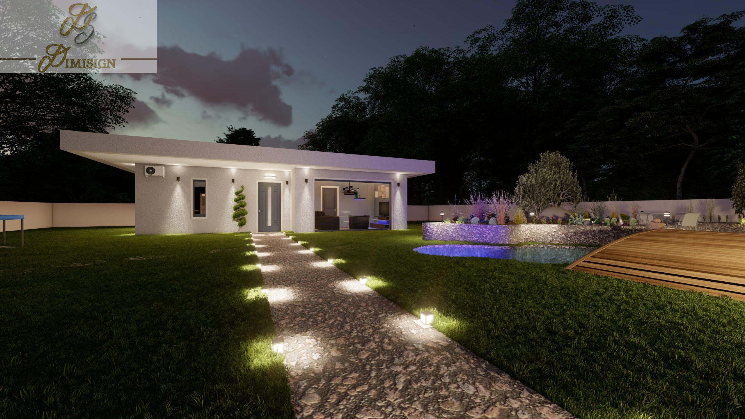
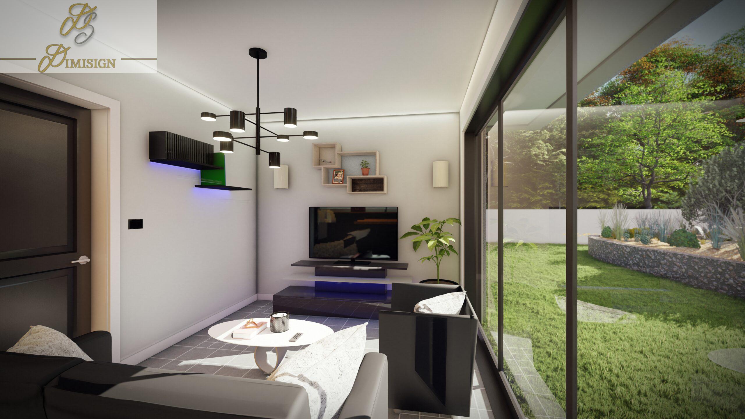
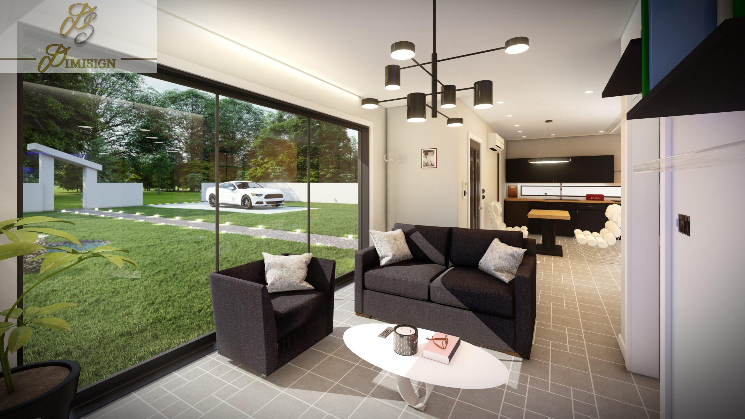
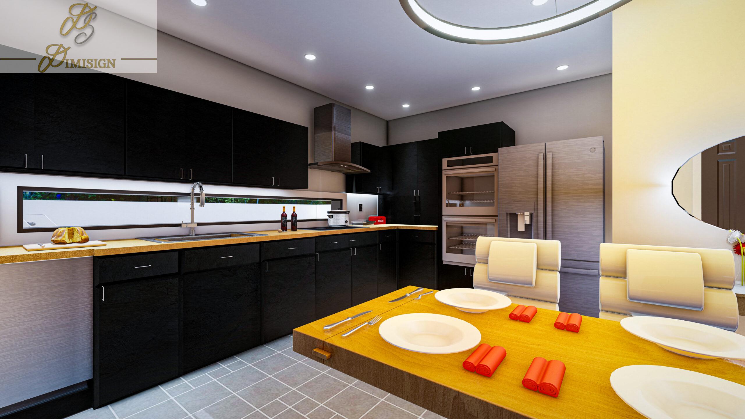
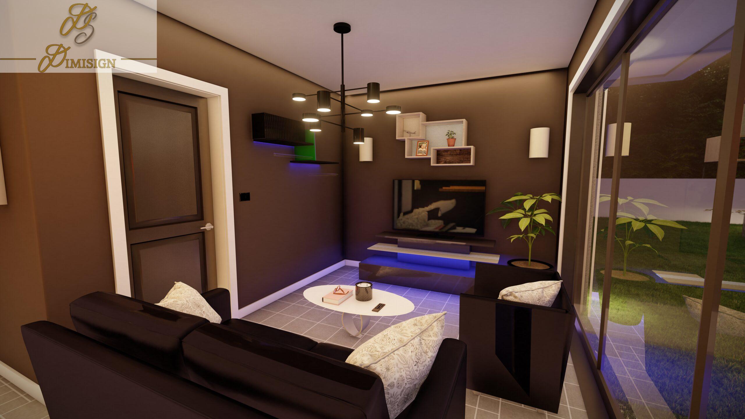
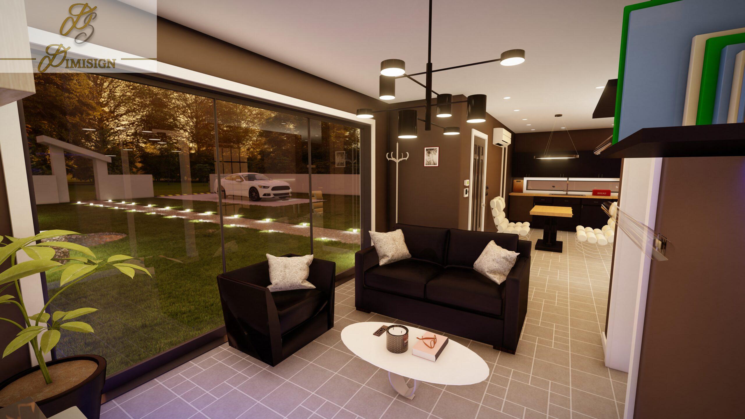
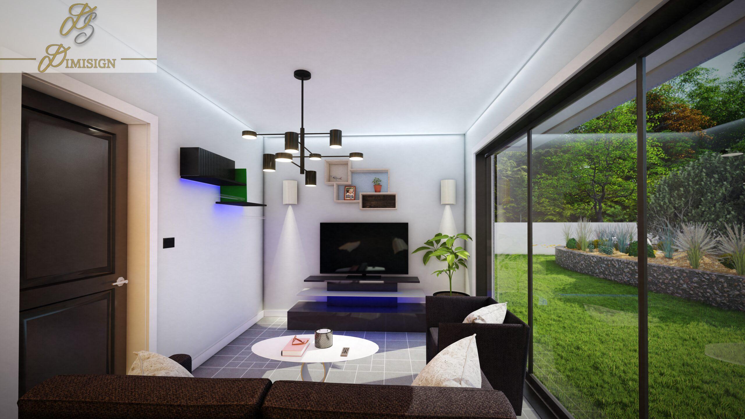
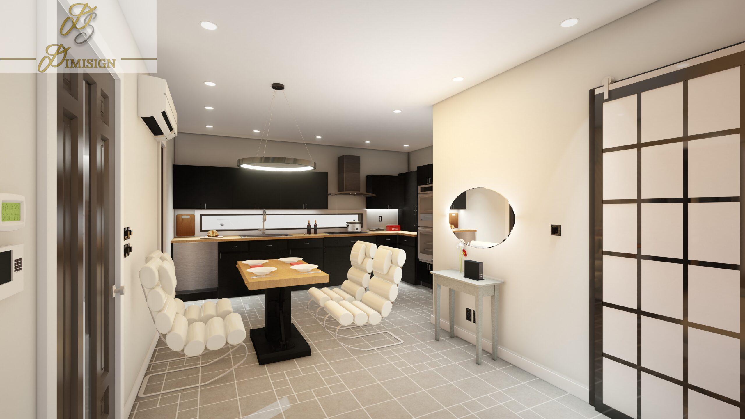
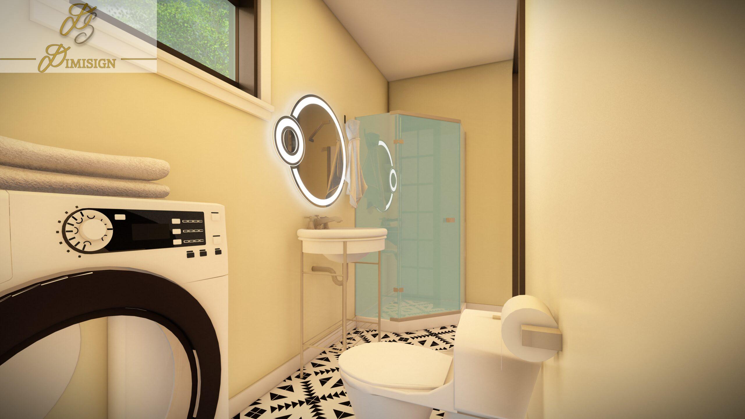
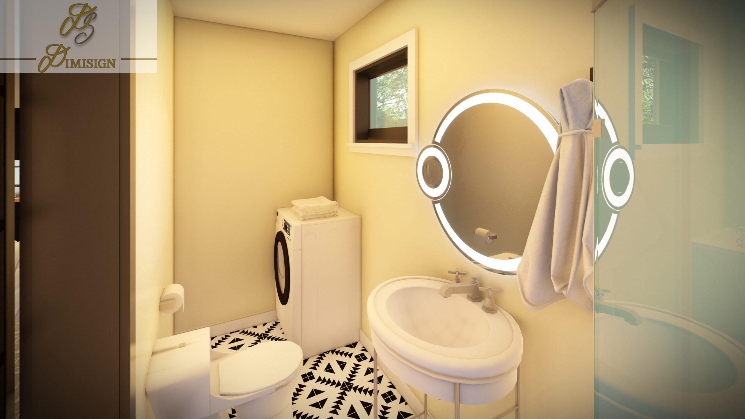
Η Dimisign ανέλαβε τη 3D μελέτη κατοικίας και περιβάλλοντος χώρου στην Πάτρα, με στόχο τη συνολική οπτικοποίηση του έργου πριν την έναρξη της κατασκευής. Το project επικεντρώθηκε τόσο στον σχεδιασμό της κατοικίας όσο και στη διαμόρφωση του εξωτερικού χώρου, δημιουργώντας μια ολοκληρωμένη εικόνα του τελικού αποτελέσματος.
Through the 3D rendering process, the interior spaces of the residence were accurately captured, as well as elements of the surrounding area, such as landscaping, materials, and plantings. The client was able to see the final form of the project, evaluate alternative proposals, and make targeted decisions before implementation.
Special emphasis was placed on the cohesion between indoor and outdoor spaces so that the residence would harmonize with its surroundings. The design was based on modern architectural lines, with clean forms and balanced proportions, while the materials were selected with an eye toward timelessness and aesthetic quality.
Η 3D μελέτη αποτέλεσε ένα πολύτιμο εργαλείο για την κατανόηση του έργου, διευκολύνοντας την επικοινωνία μεταξύ των εμπλεκόμενων και μειώνοντας την αβεβαιότητα πριν την κατασκευή. Παράλληλα, συνέβαλε στην ανάδειξη της αρχιτεκτονικής πρότασης και στην παρουσίασή της με ρεαλισμό και λεπτομέρεια.
The final result is a comprehensive 3D visualization of a residence in Patras, which combines interior and exterior spaces into a unified architectural whole, fully highlighting the project's vision.